
Every room.
Clearly laid out.
Dimensioned estate-agency-style floor plans for homeowners, landlords and agents in Sheffield and surrounding areas. From £35, plus travel.
Request a quote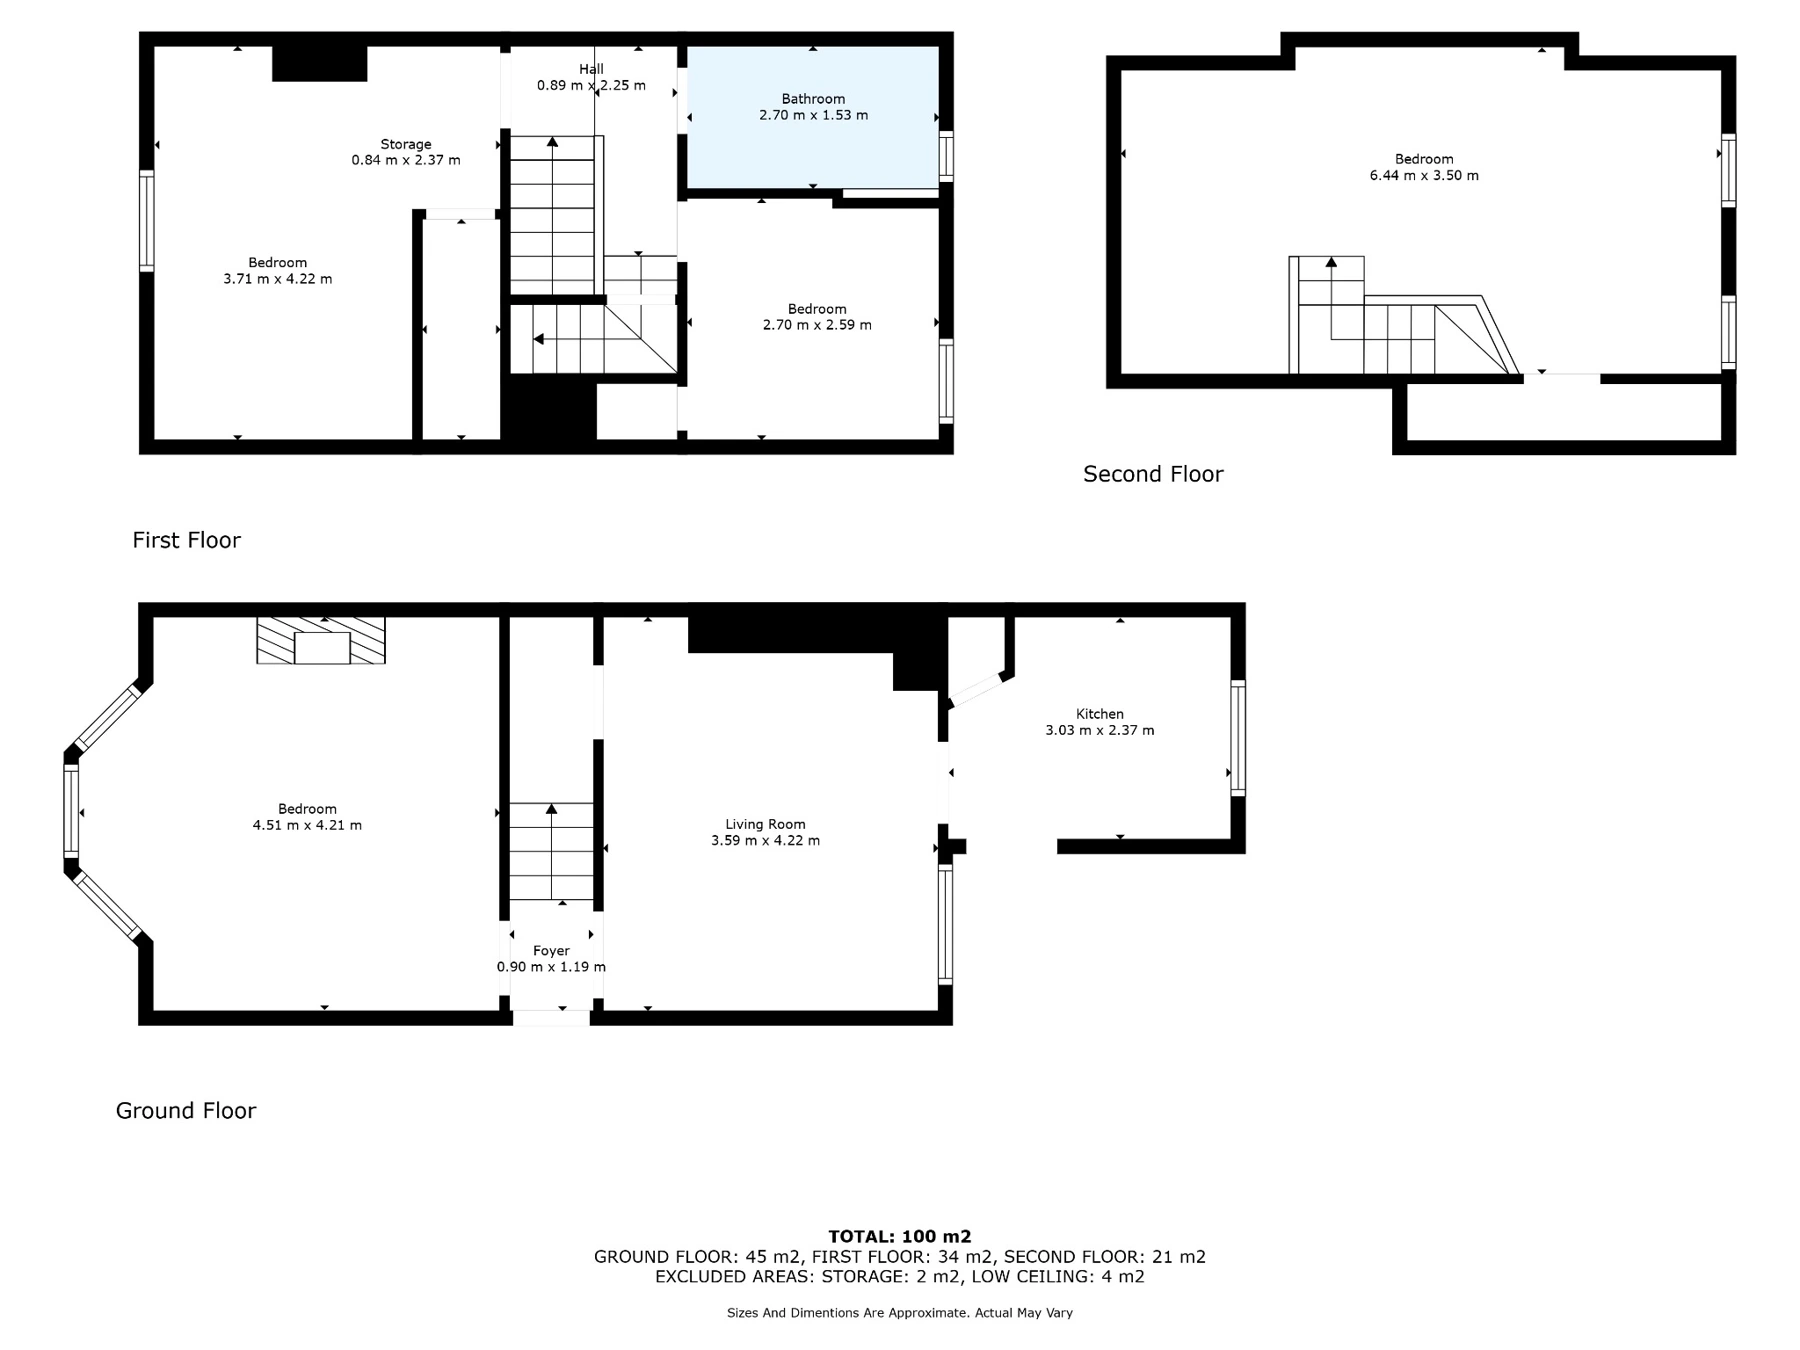
A practical view
of the property.
Photographs show the rooms. A floor plan explains how they connect.
For selling or letting
Give prospective buyers and tenants a useful overview of the layout and room dimensions before they visit.
Easy to share
Your schematic plan arrives as a JPG for use with your agent, property portals and your own website.
Yours to use
Once paid for and produced, ownership of the supplied floor-plan artwork passes to you.
Floor-plan prices
| Property size | 2D floor plan |
|---|---|
| Studio / 1-bedroom apartment | £35 |
| 2–4 bedrooms | £45 |
| 5–6 bedrooms | £55 |
| 7–9 bedrooms | £65 |
Travel is additional to every visit. Travel and client-related waiting time are charged at £10 per 15 minutes, plus mileage at 45p per mile. Return travel is quoted from south-west Sheffield and charged once per visit, including combined services. There is no free local travel allowance. Your quotation confirms the calculation and full expected cost before booking. No VAT is added.
Properties over 450m² carry a £25 surcharge. For properties outside these bands or commercial premises, request a quotation. We aim to deliver within two business days.
Useful to know
Are these suitable for construction work?
Can I add a 3D floor plan?
Does the property need to be tidy?
Tell us about your property.
Send the postcode, property size and services you need.
We’ll confirm the full price before you book.