
A different way
to see the space.
Colour 3D floor plans, rendered walkthroughs and technical data for more detailed property projects.
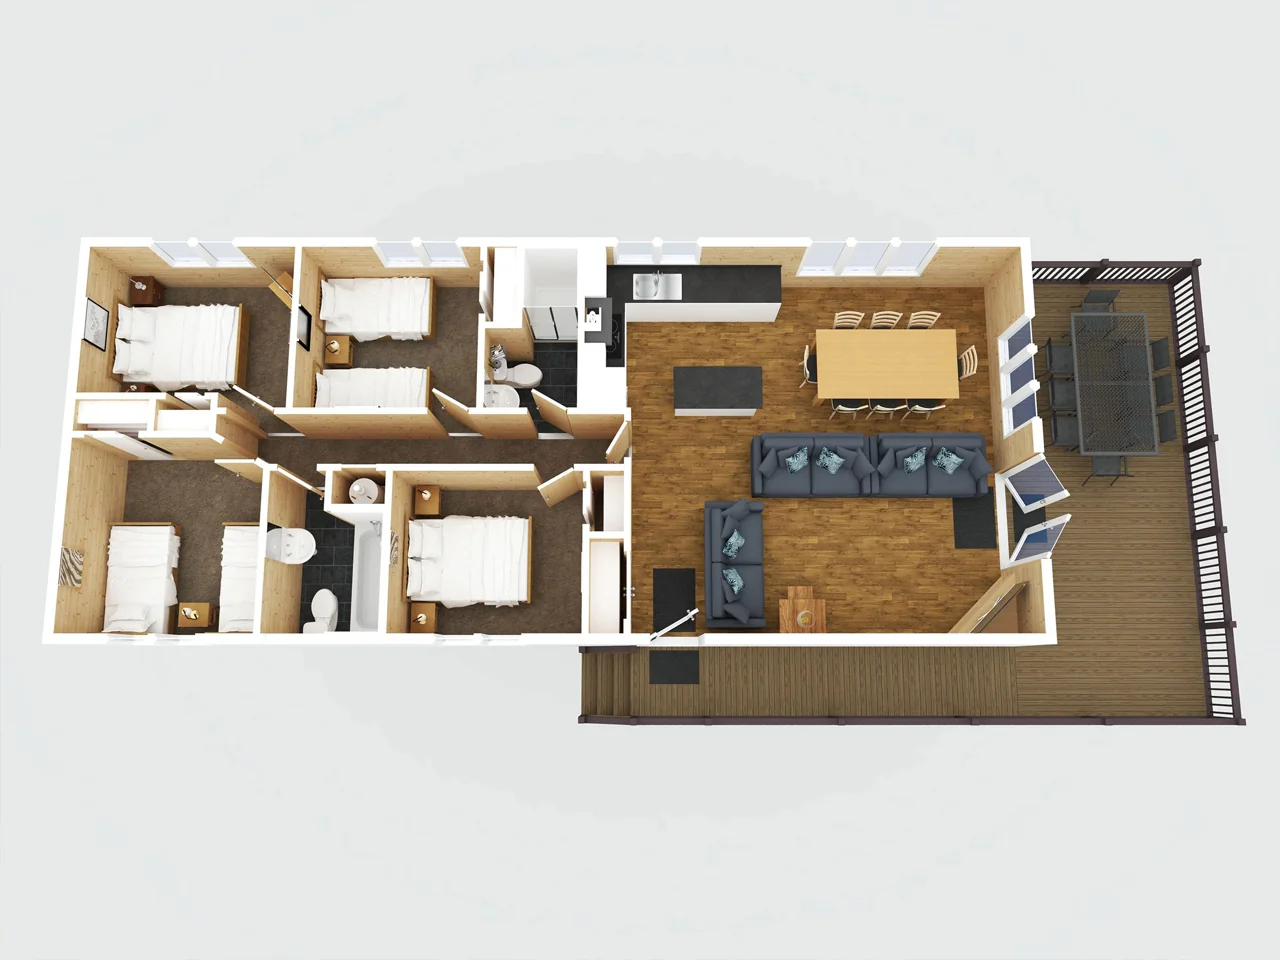
Colour 3D floor plans
A furnished view helps people understand the layout and how a space could be used. This is an illustrative rendering rather than a photograph of the existing property.
Estimated from £65 in addition to a schematic floor plan for a standard house. The final price depends on the property and scope.
Ask about a 3D planA rendered walkthrough.
Turn a schematic layout into a video showing an illustrative furnished interior. Estimated from £85 in addition to the floor plan, subject to scope.
Example: a computer-rendered camera moves through a furnished home, showing room connections and a kitchen/living space. No audio. Furnishings and finishes are illustrative.
Technical property services
CAD files
CAD output can be quoted as an upgrade from a schematic floor plan. Please specify the format and detail required.
E57 & BIM
Point-cloud and building-model deliverables from suitable Matterport captures, with scope and pricing agreed individually.
LiDAR scanning
For projects with more demanding measurement requirements. Tell us the intended use, accuracy needs and required output.
Technical services are quoted individually. Suitability, tolerances, coordinate requirements and deliverables must be agreed before capture. We also consider commercial property projects.
Tell us about your property.
Send the postcode, property size and services you need.
We’ll confirm the full price before you book.